
Full-home renovation · Briarcliff Manor, New York
Briarcliff Contemporary
This Briarcliff Manor home had not been renovated in over 30 years. The full-home renovation covered the kitchen, three bathrooms, the laundry room and mudroom, and the basement, along with new furnishings for the living and dining areas. We started with a clear foundation of black, white, and natural wood, then let tile, wallpaper, and art bring warmth and personality to each room. Each of the three bathrooms has its own character, built around who uses it.
- Rooms
- Whole home
Primary Bathroom
The primary bathroom is the quietest room in the house. A long natural white oak double vanity gives each person their own sink and storage, with recessed niches above for everyday essentials. The walk-in shower is fully glassed in to keep the room open and bright, with a rain head, a handheld shower, and a long niche that keeps bottles out of sight. Soft blue marble slabs and white marble floor tile keep the palette restful.

Primary Bathroom Photos by Michelle Levante

Primary Bathroom Photos by Michelle Levante

Primary Bathroom Photos by Michelle Levante

Primary Bathroom Photos by Michelle Levante
Guest Bathroom
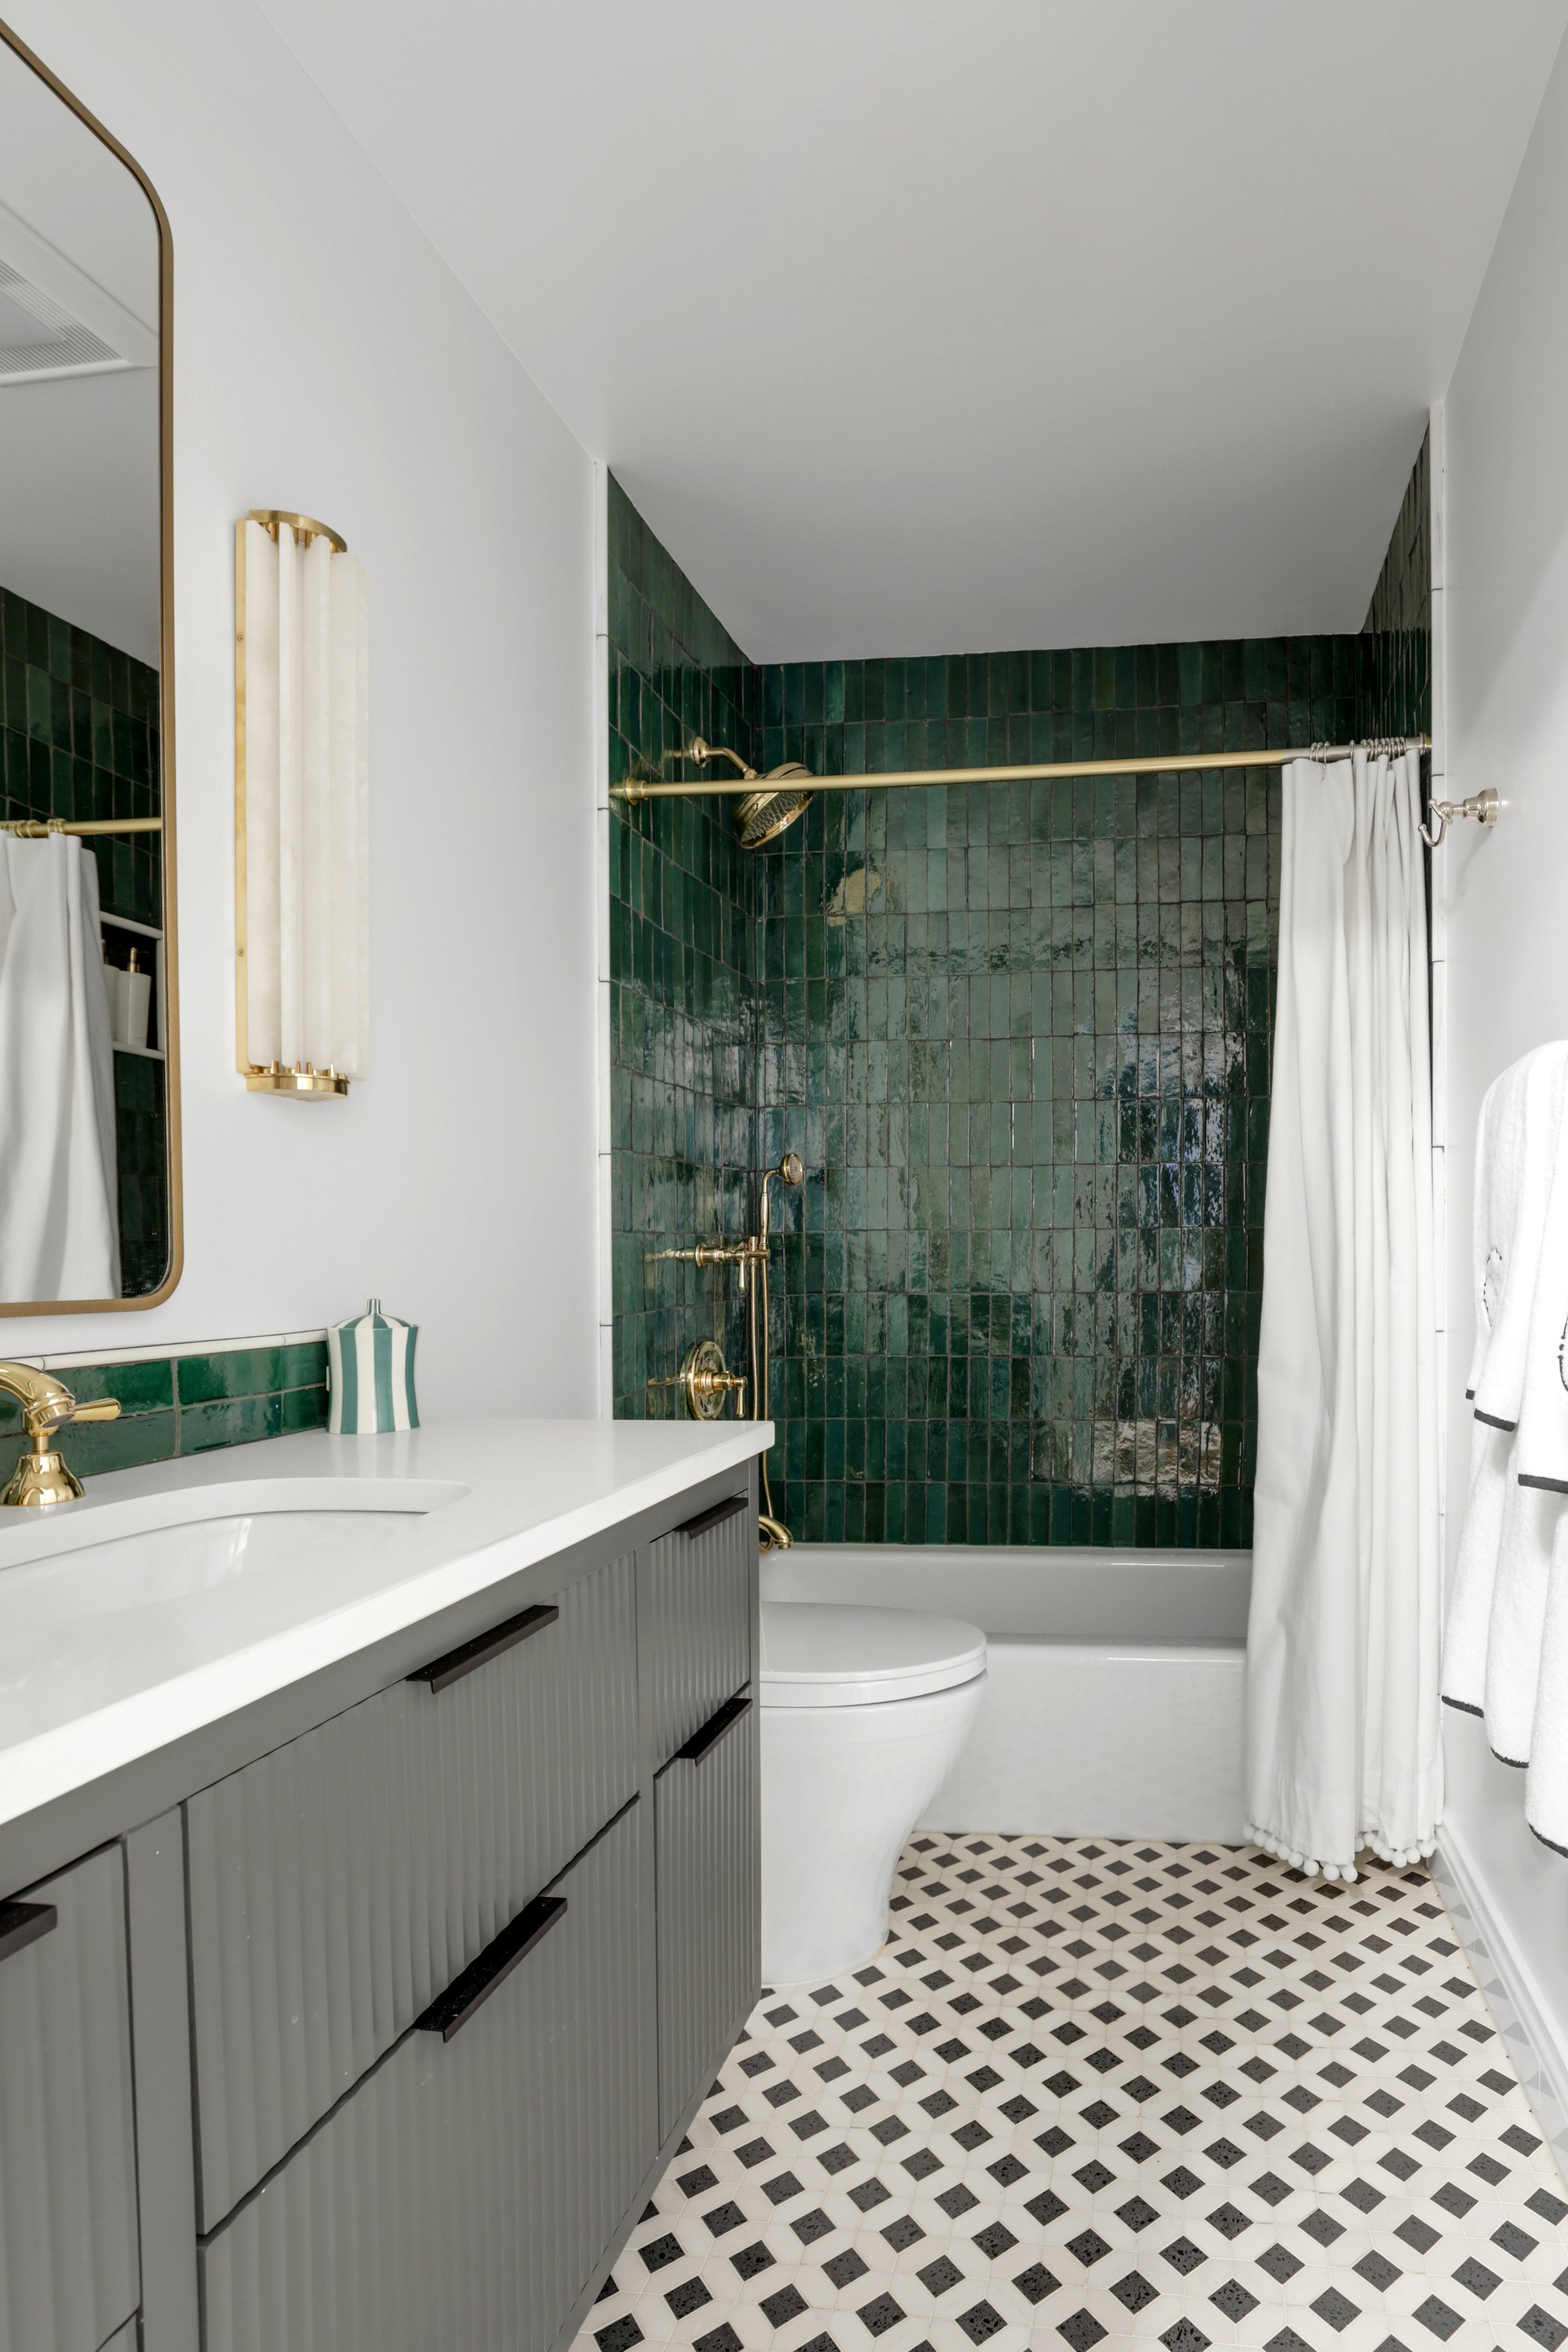
The guest bathroom goes in the opposite direction. Glossy deep green zellige tile wraps the tub and shower, and brass fixtures warm it up. A fluted black vanity, a green tile backsplash, a rounded brass medicine cabinet, and ribbed alabaster sconces give the room a tailored look, while a black and white marble mosaic floor adds pattern underfoot. It is a small bathroom that makes a strong impression on anyone who stays over.

Guest Bathroom Photos by Michelle Levante

Guest Bathroom Photos by Michelle Levante
Guest Bathroom Photos by Michelle Levante

Guest Bathroom Photos by Michelle Levante
Kitchen Renovation
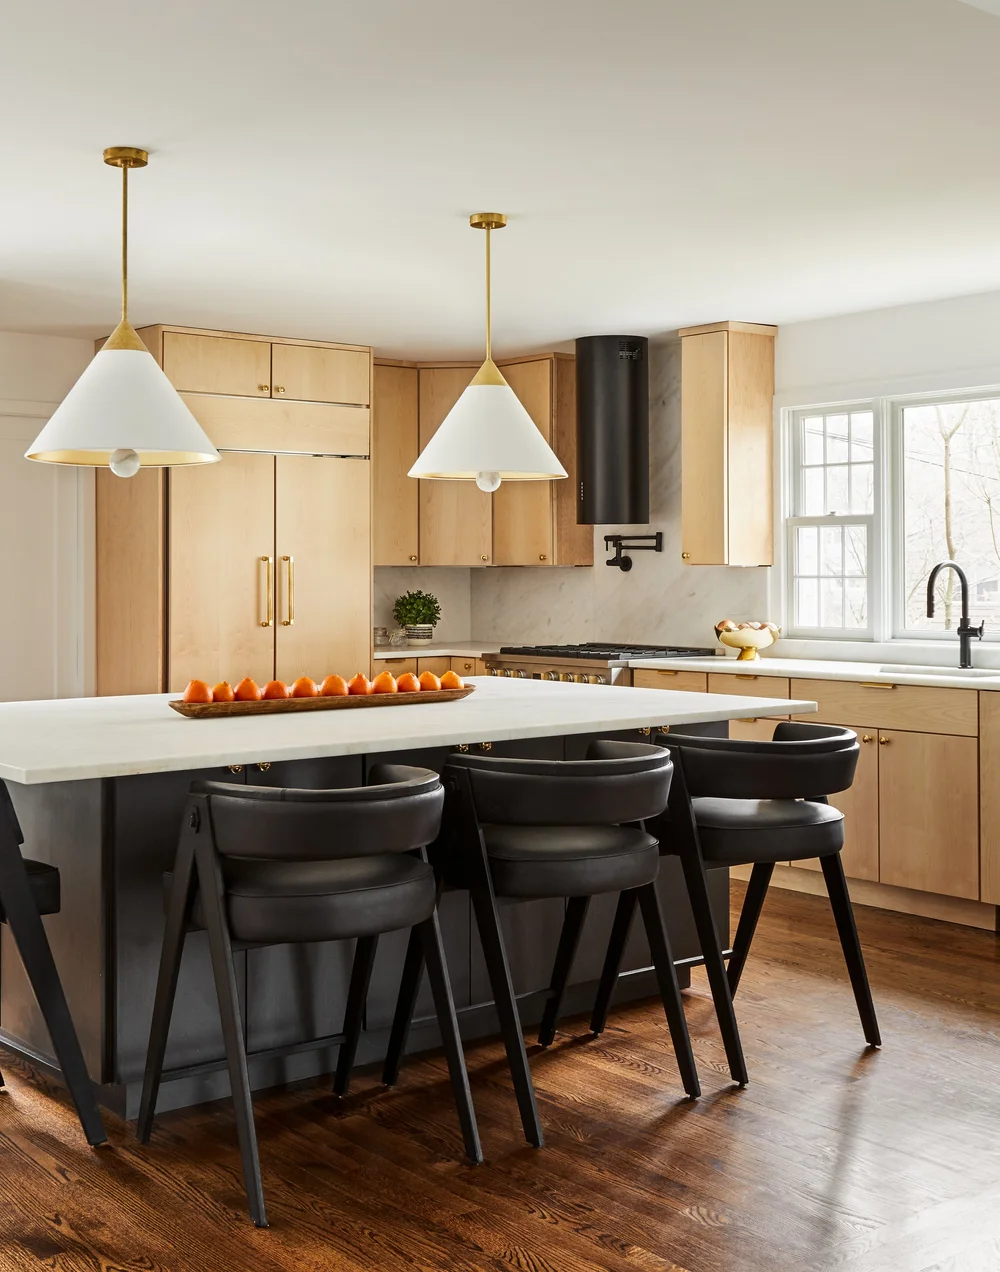
The owners love to cook and entertain, but the original kitchen was tiny, with hardly any counter space. By removing two walls and taking over the old dining room, we more than doubled the kitchen’s square footage and gave them a kitchen fit for a chef. Light maple wood cabinetry runs the full perimeter, with a paneled refrigerator and wall ovens built into the run. A professional-style range with a pot filler sits under a sculptural black range hood. The black cherry wood stained island adds the counter space the old kitchen lacked and seats five, so guests can gather while the cooking happens. White quartzite counters, unlacquered brass hardware, and two oversized white pendants keep the contrast crisp.

Kitchen Photos by Rikki Snyder

Kitchen Photos by Rikki Snyder

Kitchen Photos by Rikki Snyder

Kitchen Photos by Rikki Snyder

Kitchen Photos by Rikki Snyder

Kitchen Photos by Rikki Snyder

Kitchen Photos by Rikki Snyder

Kitchen Photos by Rikki Snyder

Kitchen Photos by Rikki Snyder

Kitchen Photos by Rikki Snyder

Kitchen Photos by Rikki Snyder

Kitchen Photos by Rikki Snyder

Kitchen Photos by Rikki Snyder

Kitchen Photos by Rikki Snyder

Kitchen Photos by Rikki Snyder

Kitchen Photos by Rikki Snyder

Kitchen Photos by Rikki Snyder

Kitchen Photos by Rikki Snyder

Kitchen Photos by Rikki Snyder
Dining Room
Taking over the old dining room meant giving dining a new home in the open space beside the kitchen, anchored by a long black ash wood dining table. A pair of white swivel chairs around a brass coffee table by the fireplace creates a second place to gather, and a large abstract painting and round black mirror add color and contrast. We also designed the living area as part of the project.

Dining Room Photos by Michelle Levante

Dining Room Photos by Michelle Levante

Dining Room Photos by Michelle Levante

Dining Room Photos by Michelle Levante

Dining Room Photos by Michelle Levante

Dining Room Photos by Michelle Levante

Dining Room Photos by Michelle Levante

Dining Room Photos by Michelle Levante
Laundry Room and Mudroom
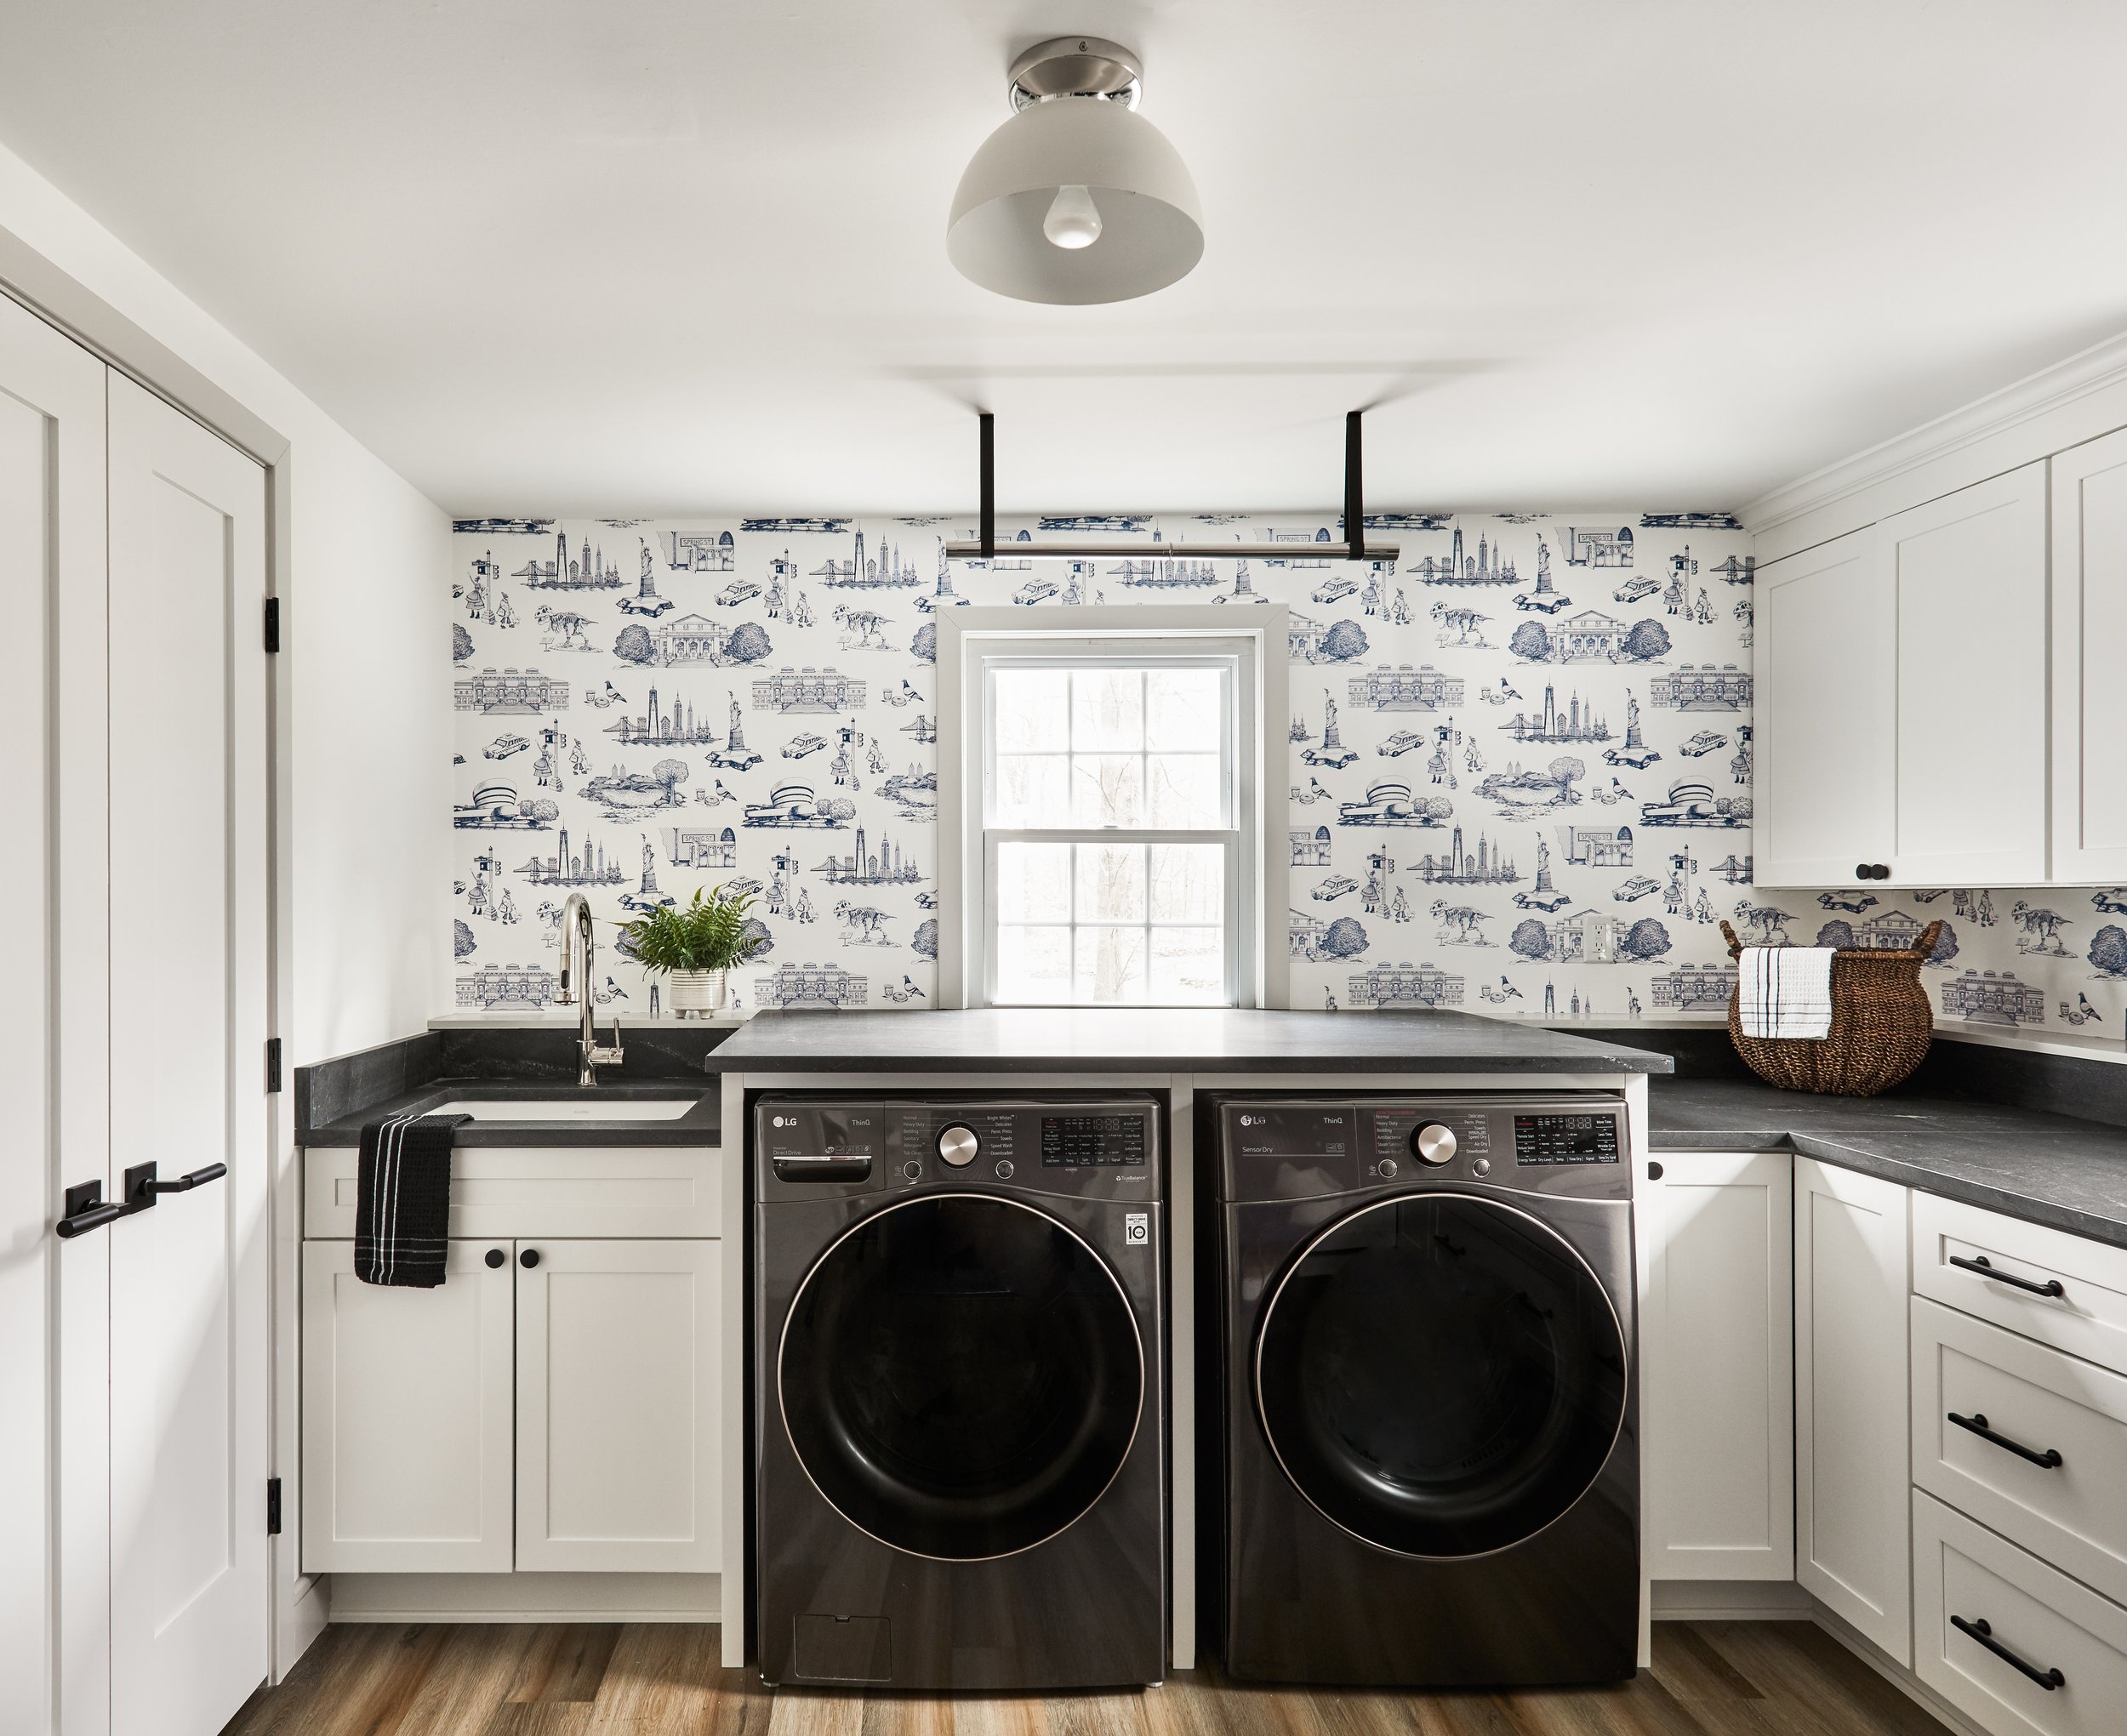
The laundry room and mudroom share one hardworking space on the lower level. A side-by-side washer and dryer sit under a hanging rod, with a utility sink and white cabinetry for supplies. Across the room, a cobalt blue built-in gives everyone a bench, hooks, a shelf for hats, and baskets for shoes and gear. A blue and white toile wallpaper with New York landmarks ties the two halves together, so a utility space feels like part of the house.
Laundry Room Photos by Rikki Snyder

Laundry Room Photos by Rikki Snyder

Laundry Room Photos by Rikki Snyder

Laundry Room Photos by Rikki Snyder

Laundry Room Photos by Rikki Snyder

Laundry Room Photos by Rikki Snyder

Mudroom Photos by Rikki Snyder

Mudroom Photos by Rikki Snyder

Mudroom Photos by Rikki Snyder
Basement Bathroom
Also on the lower level, the basement bathroom is the most playful room in the house and the closest bathroom to the backyard pool. Fish and coral wallpaper covers the walls, paired with a console sink on chrome legs, a beaded mirror, and a walk-in shower in white herringbone tile. A speckled terrazzo tile floor stands up to wet feet and heavy use, which matters in a bathroom that serves the kids and everyone coming in from the pool.
If you are planning a kitchen or bathroom renovation in Briarcliff Manor or elsewhere in Westchester, we would be glad to hear about your home.

Basement Bathroom Photos by Rikki Snyder

Basement Bathroom Photos by Rikki Snyder

Basement Bathroom Photos by Rikki Snyder

Basement Bathroom Photos by Rikki Snyder

Basement Bathroom Photos by Rikki Snyder

Basement Bathroom Photos by Rikki Snyder
Photography by Michelle Levante (primary bathroom, guest bathroom, and dining room) and Rikki Snyder (kitchen, laundry room, mudroom, and basement bathroom).