Laundry Rooms & Mudrooms

Laundry rooms and mudrooms are the most used and least considered spaces in most homes. We design them to work: enough storage for how your family operates, surfaces that hold up to daily use, and a layout that makes the routine tasks easier. When there is budget and space for it, these rooms can carry the same design quality as the rest of the house. Painted built-ins, good tile, and considered lighting go a long way in a room people walk through multiple times a day.
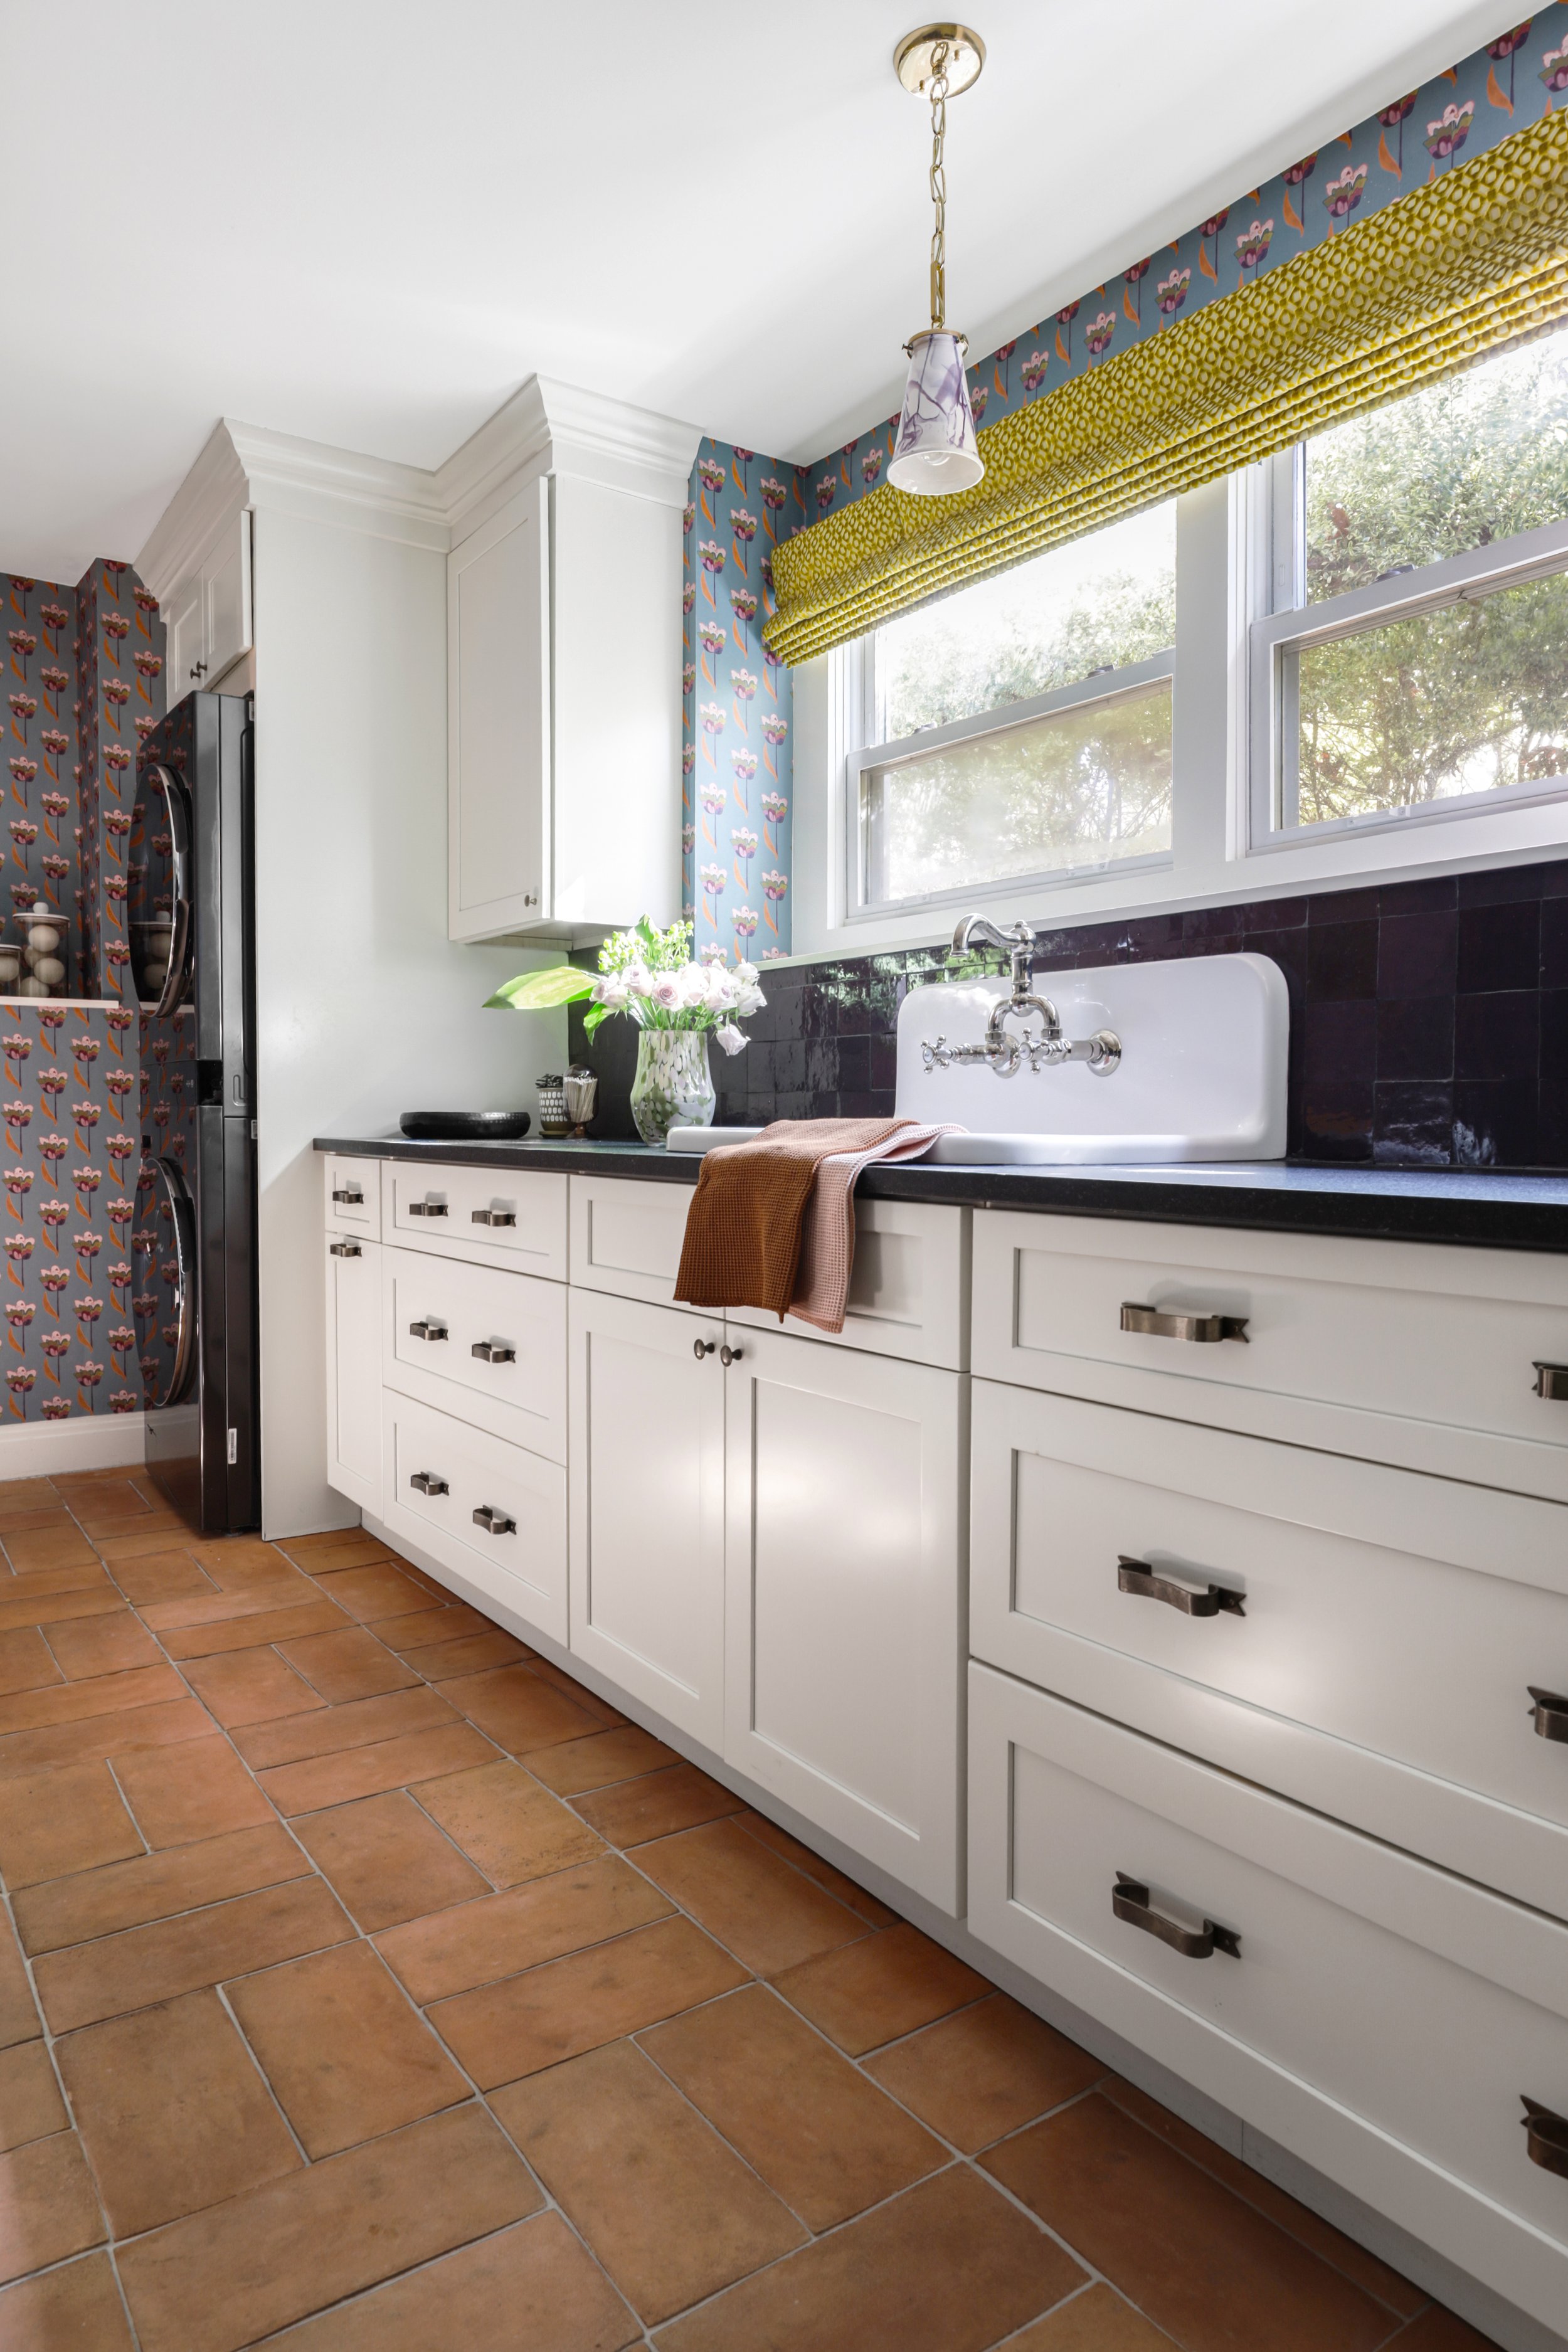
Kitchen with white cabinets, black countertops, a window with a green valance, a floral vase, and a wallpaper wall with a bird and flower pattern.
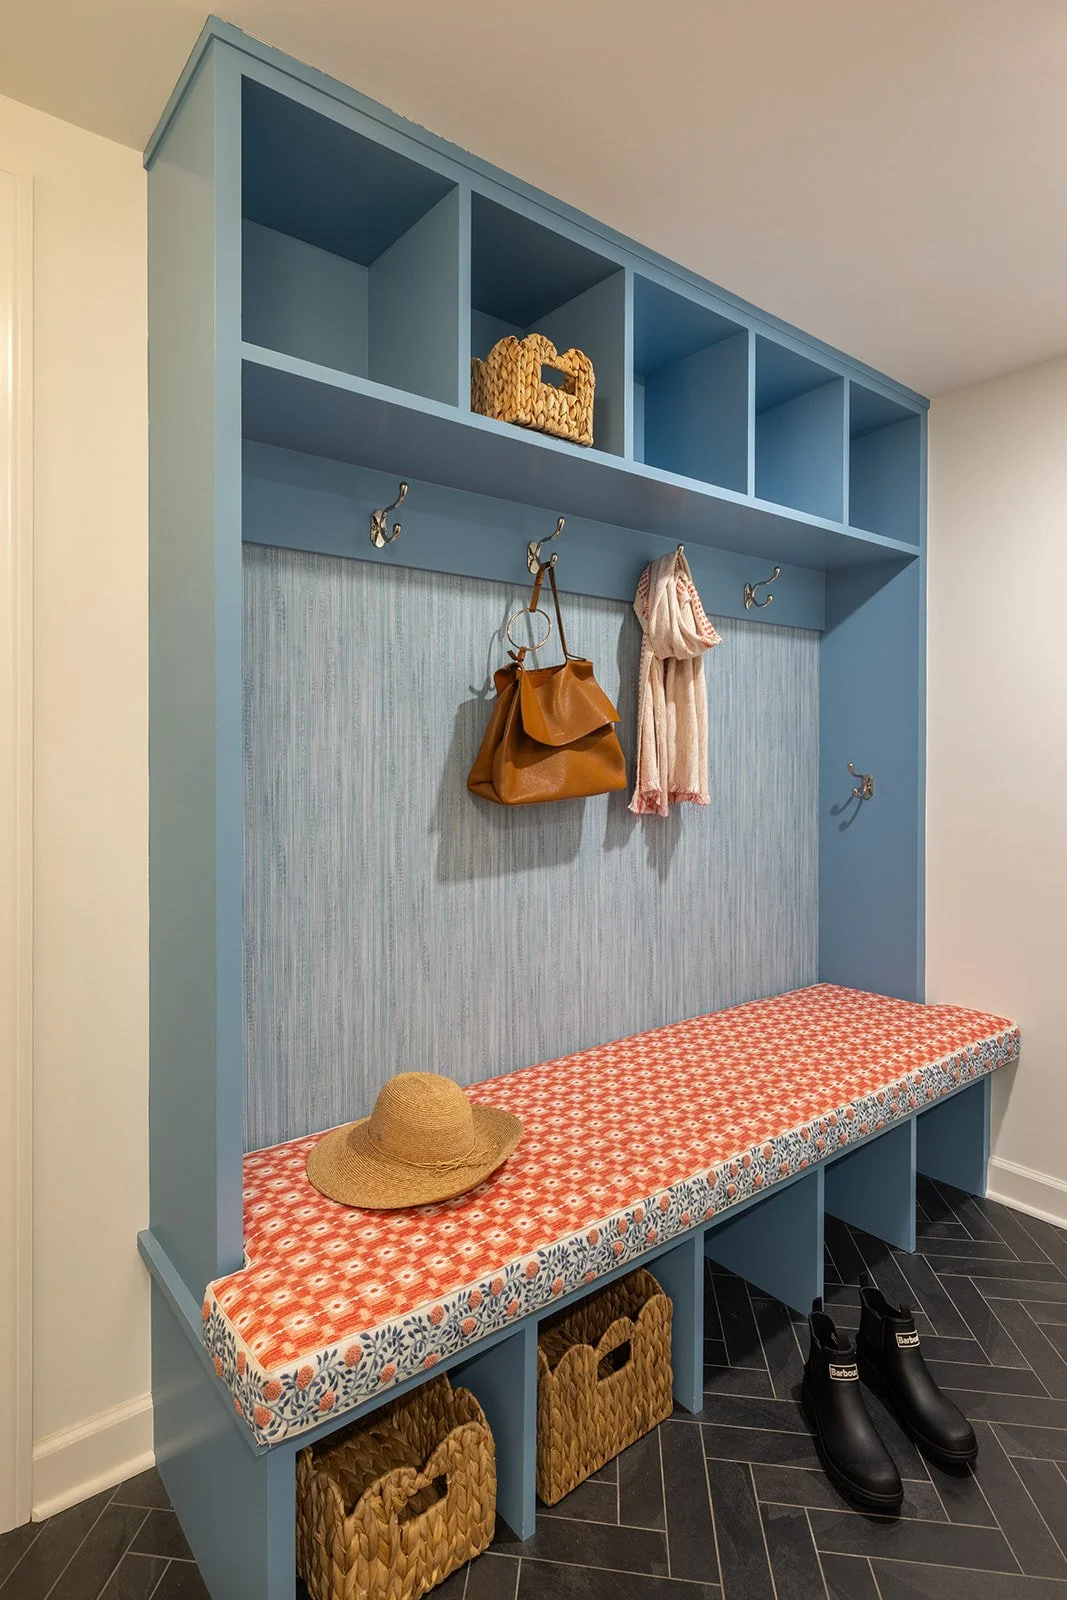
A narrow hallway with a white wall on the left, a wooden coat rack, and a navy blue built-in storage unit with hooks on the right. The floor has terracotta tiles, and at the end of the hallway, there are two potted plants near a window with white blinds, letting in natural light.
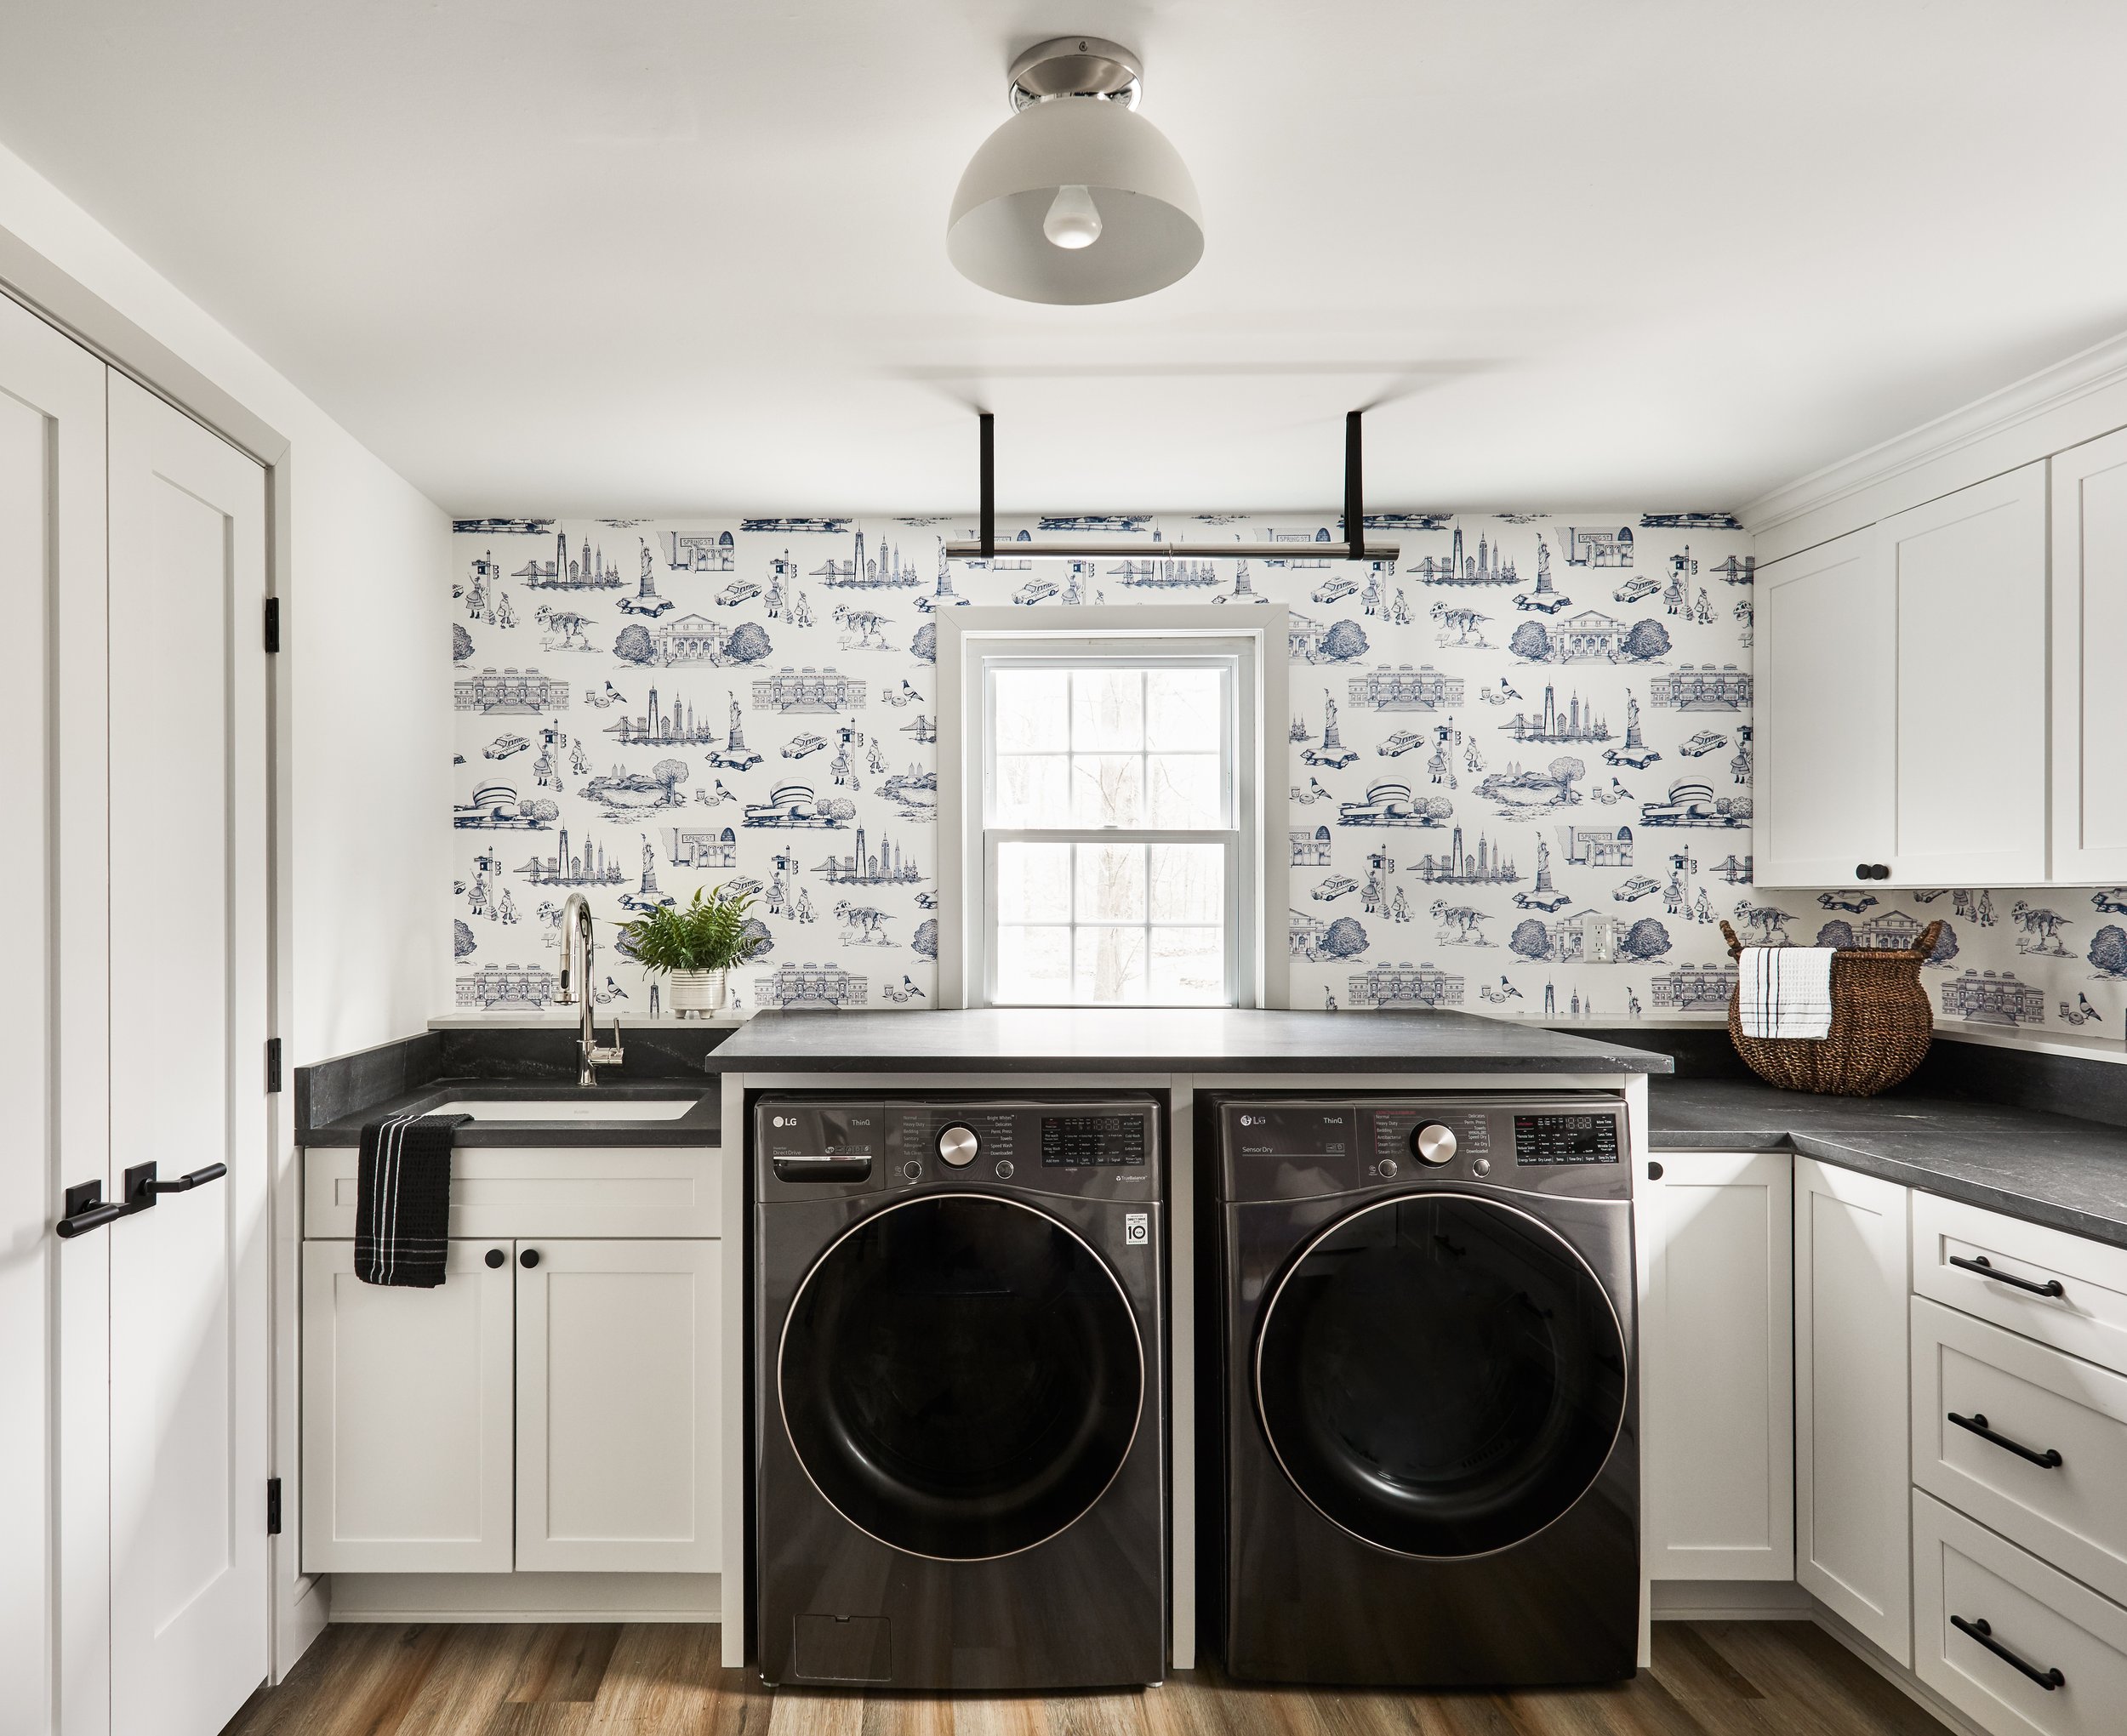
A laundry room with a black washer and white cabinet under a black countertop. A sink with a silver faucet and a potted fern are above the cabinet. The wall has black and white toile wallpaper with New York City landmarks. A window lets in natural light.